

4 Harvest Dr 323North Andover, MA 01845

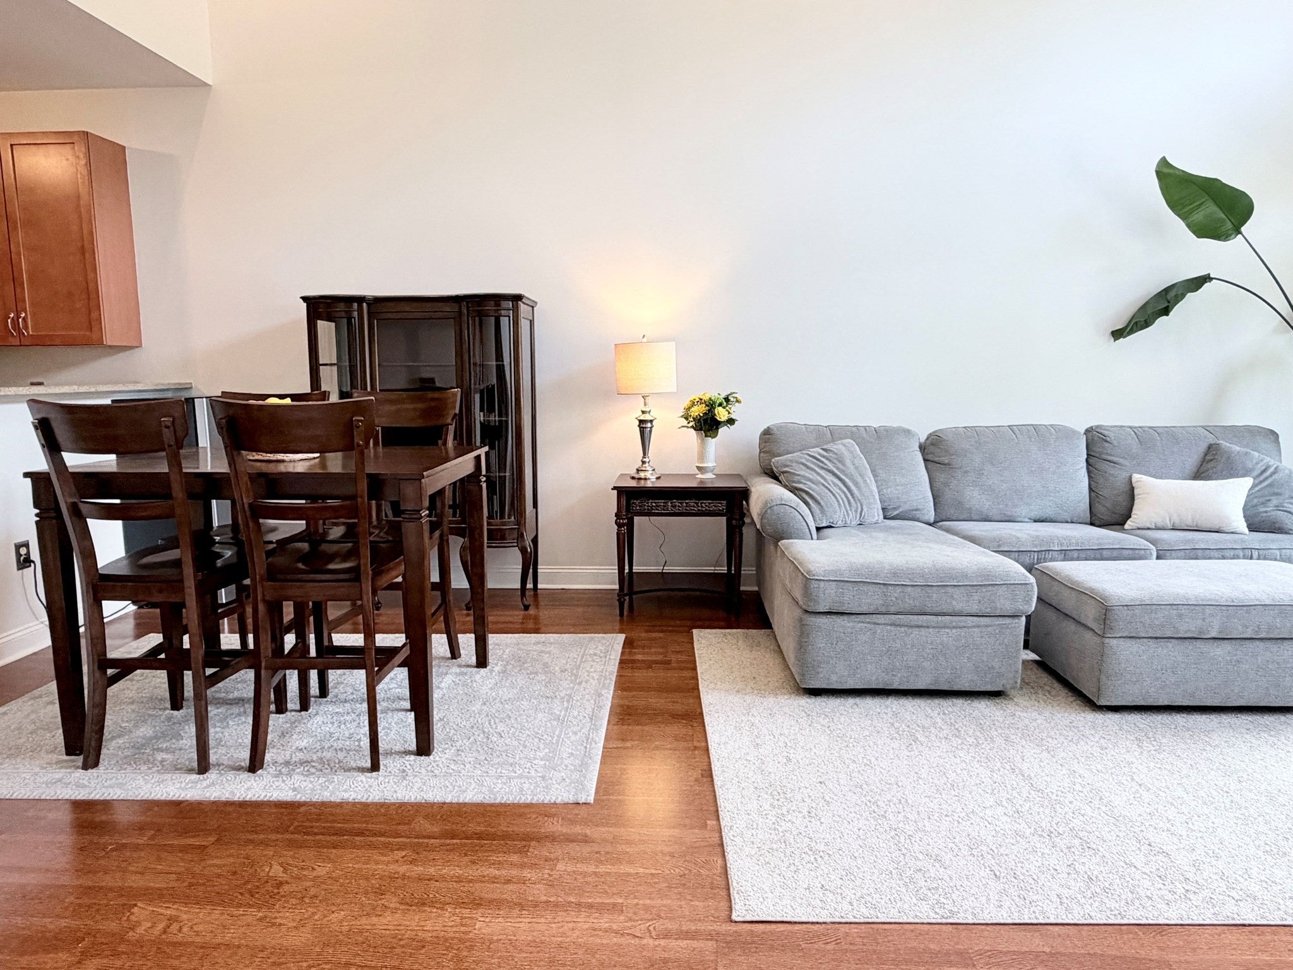
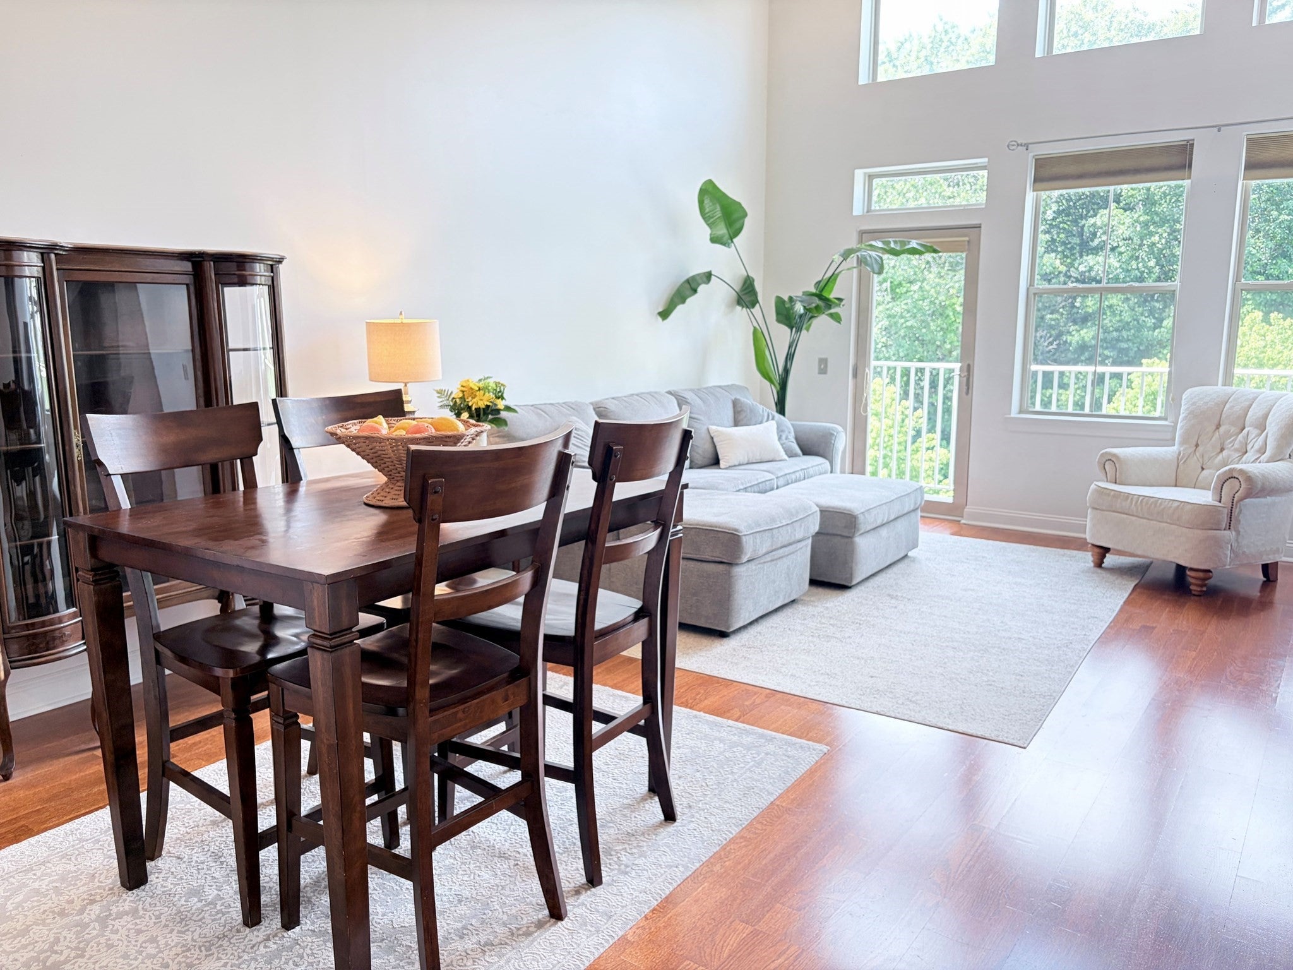
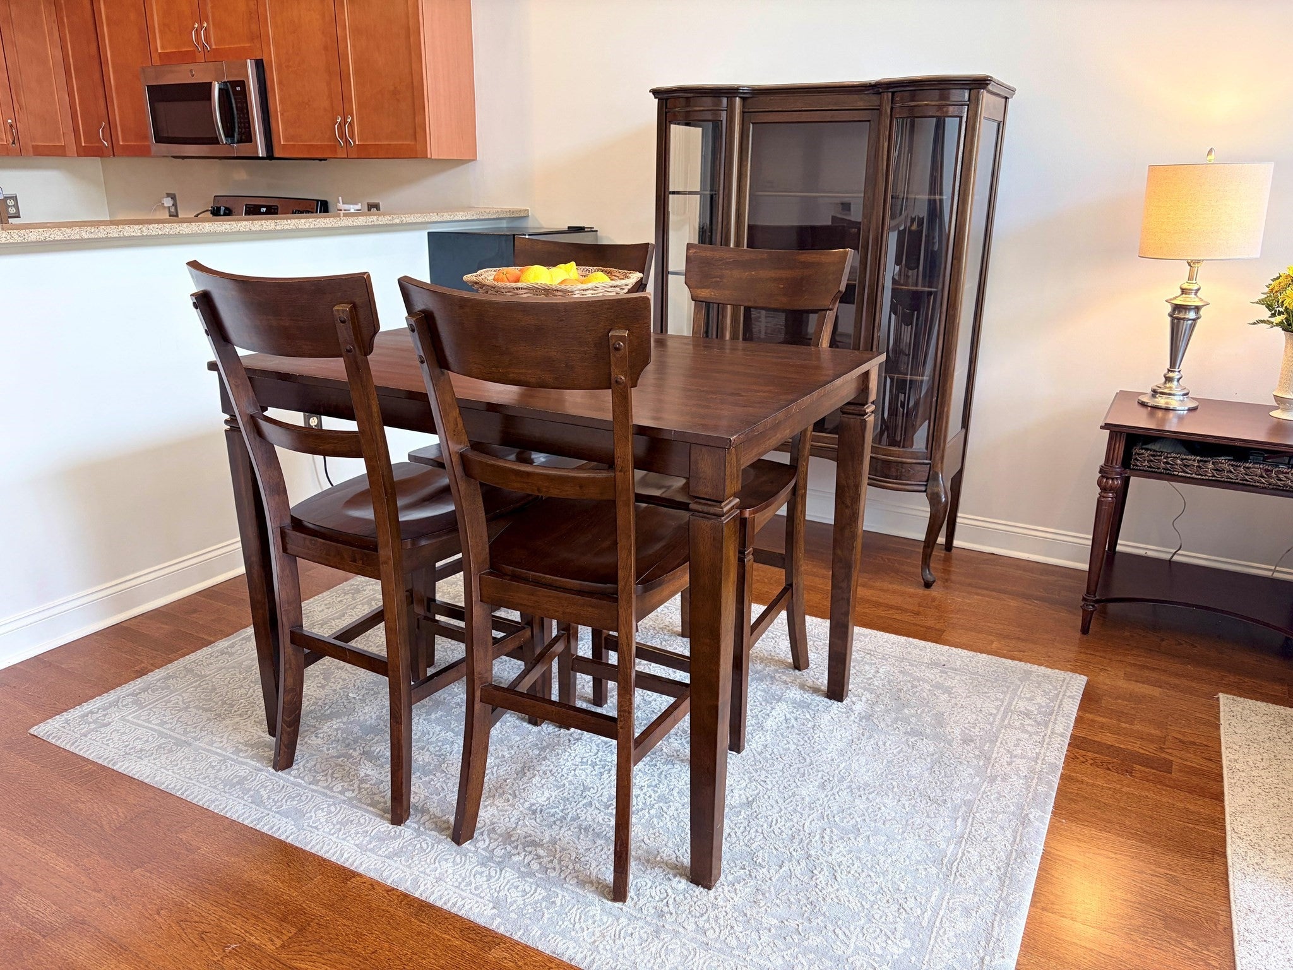
DEED RESTRICTED AFFORDABLE SALE! APPLICATION DEADLINE September 8th at 5pm. Welcome to this bright and spacious top-floor condo in the Oakridge Village community of North Andover. This meticulously maintained, move-in-ready 2-bedroom, 1.5-bath home offers an open-concept floor plan with soaring vaulted ceilings and abundant natural light, creating an inviting space that's perfect for both everyday living and entertaining. The kitchen features updated stainless steel appliances, generous cabinet and counter space, and flows seamlessly into the dining and living areas. The spacious primary bedroom provides a comfortable retreat with ample closet space, while the second bedroom is ideal for guests, a home office, or additional living space. Enjoy the convenience of in-unit laundry and step outside to your private balcony to relax with your morning coffee or unwind at the end of the day. Oakridge Village is a quiet, safe, and well-manicured development that is pet-friendly. It offers exceptional amenities, including a clubhouse with a fitness center and indoor heated swimming pool. Tucked into Harold Parker State Forest, Oakridge has convenient access to Routes 114, 93, 495, and more. This condo combines comfort, convenience, and low-maintenance living all in one. Income Limits: 1 Person: $74,800 2 Person: $85,450 3 Person: $96,150 4 Person: $106,800; Asset limit: $75,000. First time homebuyer status and primary residence required. Property must be owner occupied.
| 7 days ago | Listing updated with changes from the MLS® | |
| 2 weeks ago | Status changed to Pending | |
| 4 weeks ago | Listing first seen on site |

The property listing data and information, or the Images, set forth herein were provided to MLS Property Information Network, Inc. from third party sources, including sellers, lessors, landlords, and public records, and were compiled by MLS Property Information Network, Inc. The property listing data and information, and the Images, are for the personal, non-commercial use of consumers having a good faith interest in purchasing, leasing or renting listed properties of the type displayed to them and may not be used for any purpose other than to identify prospective properties which such consumers may have a good faith interest in purchasing, leasing or renting. MLS Property Information Network, Inc. and its subscribers disclaim any and all representations and warranties as to the accuracy of the property listing data and information, or as to the accuracy of any of the Images, set forth herein.
Last checked 2026-09-22 06:00 AM UTC